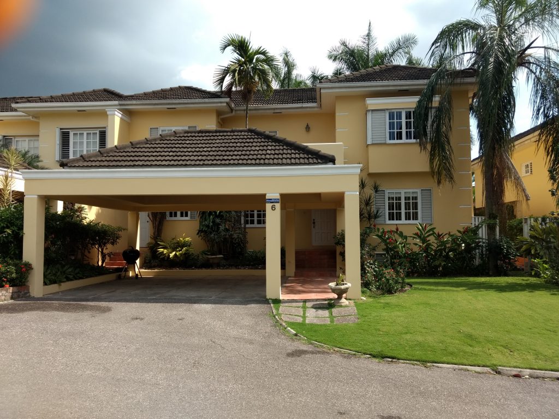
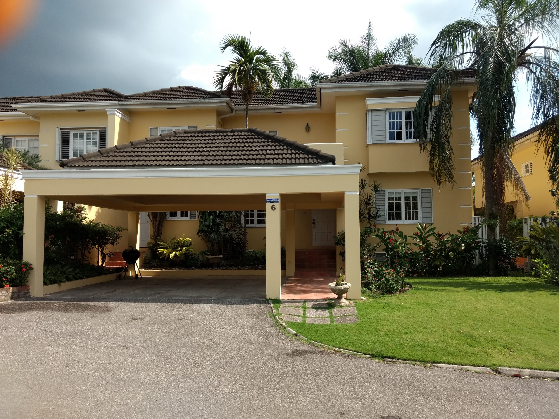
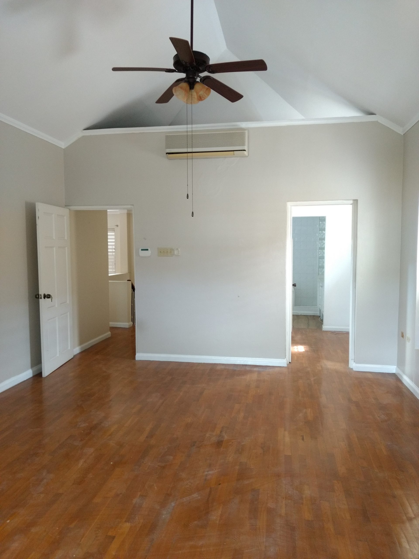
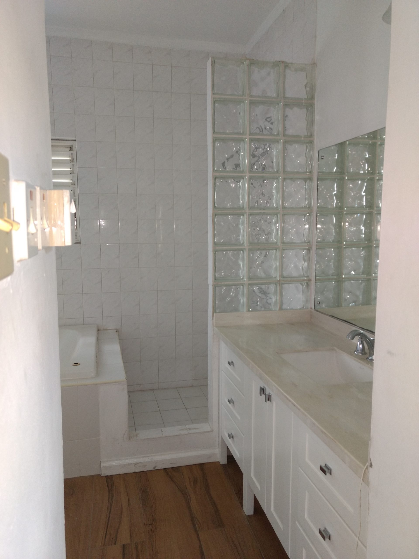
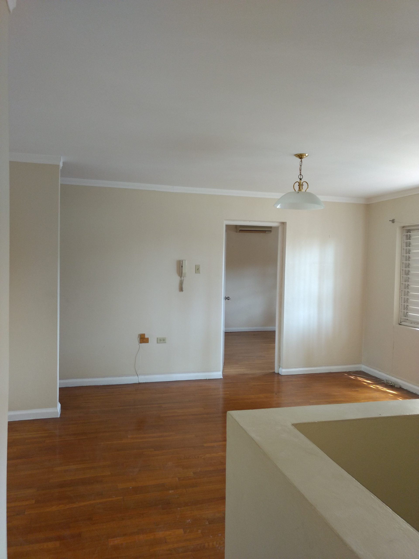
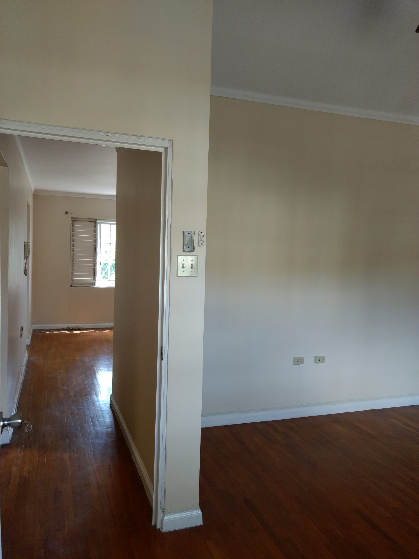
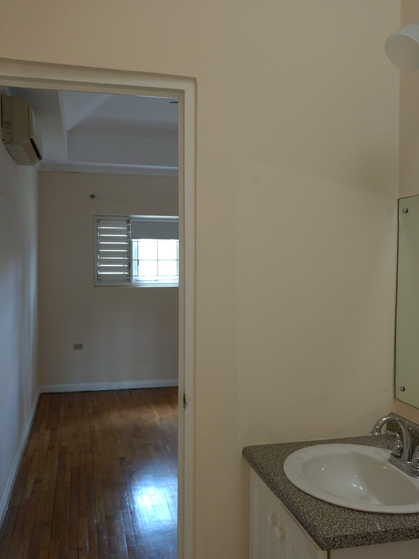
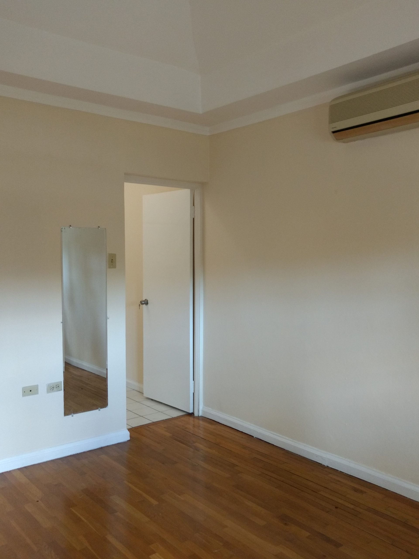
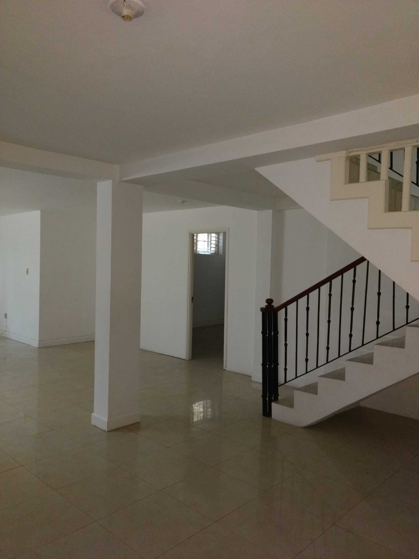
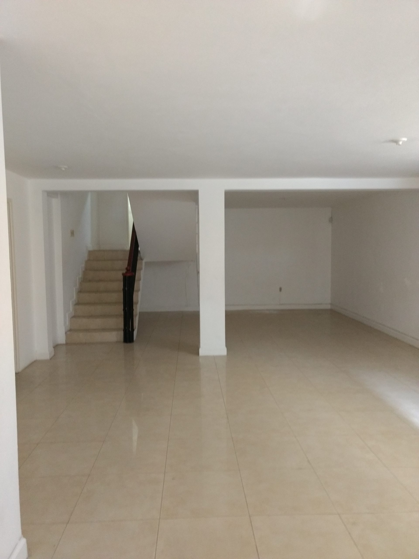
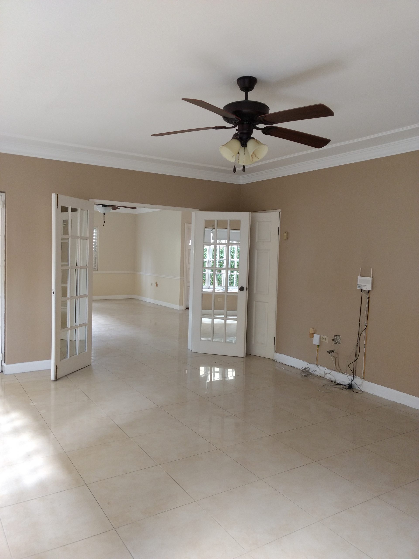
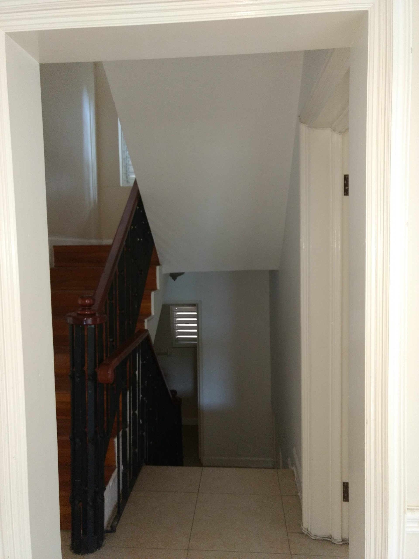
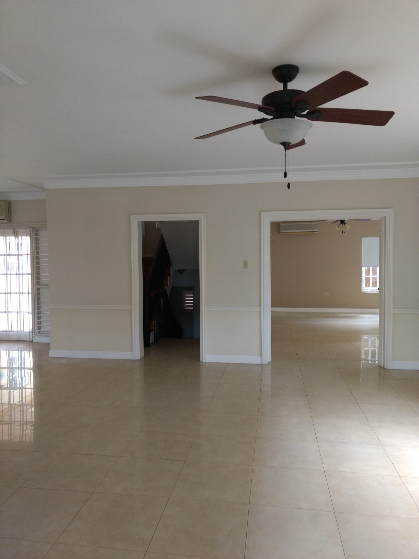
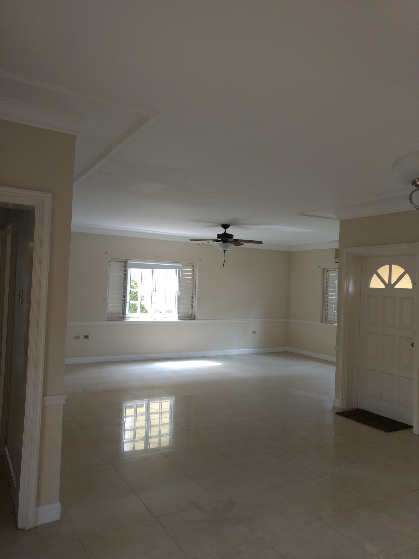
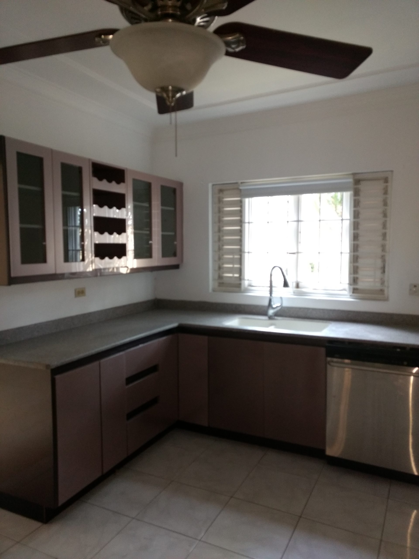
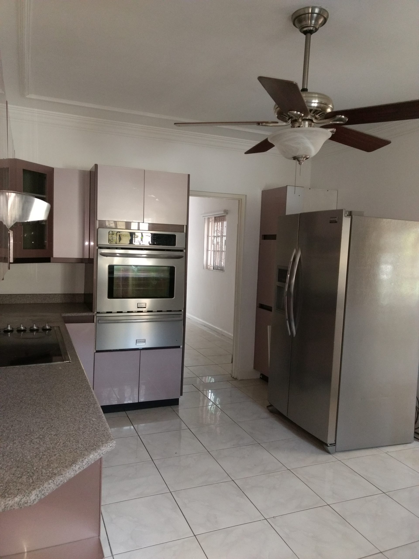
The unit consists of a double carport, living room, dining room, family room, kitchen, laundry room, breakfast room, helper’s room with sanitary arrangements and a basement on the lower floor. The upper floor level has a master bedroom with an attached balcony, ensuite bathroom; three (3) other bedrooms and two (2) bathrooms. Major appliances are provided along with a generator and a water tank.